124 Northmore Drive
124 Northmore Drive
124 Northmore Drive
124 Northmore Drive
124 Northmore Drive
124 Northmore Drive
124 Northmore Drive
124 Northmore Drive
124 Northmore Drive
124 Northmore Drive
124 Northmore Drive
124 Northmore Drive
124 Northmore Drive
124 Northmore Drive
124 Northmore Drive
124 Northmore Drive
124 Northmore Drive
124 Northmore Drive
124 Northmore Drive
124 Northmore Drive
124 Northmore Drive
124 Northmore Drive
124 Northmore Drive
124 Northmore Drive
124 Northmore Drive
124 Northmore Drive
124 Northmore Drive
SEE ALL PHOTOS
124 Northmore Drive
124 Northmore Drive
124 Northmore Drive
124 Northmore Drive
124 Northmore Drive
124 Northmore Drive
124 Northmore Drive
124 Northmore Drive
124 Northmore Drive
124 Northmore Drive
124 Northmore Drive
124 Northmore Drive
124 Northmore Drive
124 Northmore Drive
124 Northmore Drive
124 Northmore Drive
124 Northmore Drive
124 Northmore Drive
124 Northmore Drive
124 Northmore Drive
124 Northmore Drive
124 Northmore Drive
124 Northmore Drive
124 Northmore Drive
124 Northmore Drive
124 Northmore Drive
124 Northmore Drive
Courtesy of Serhant LLC, Attilio Adamo Listing Contact:  
Pending

124 Northmore Drive

124 Northmore Drive, Yorktown Heights, NY 10598

$739,000
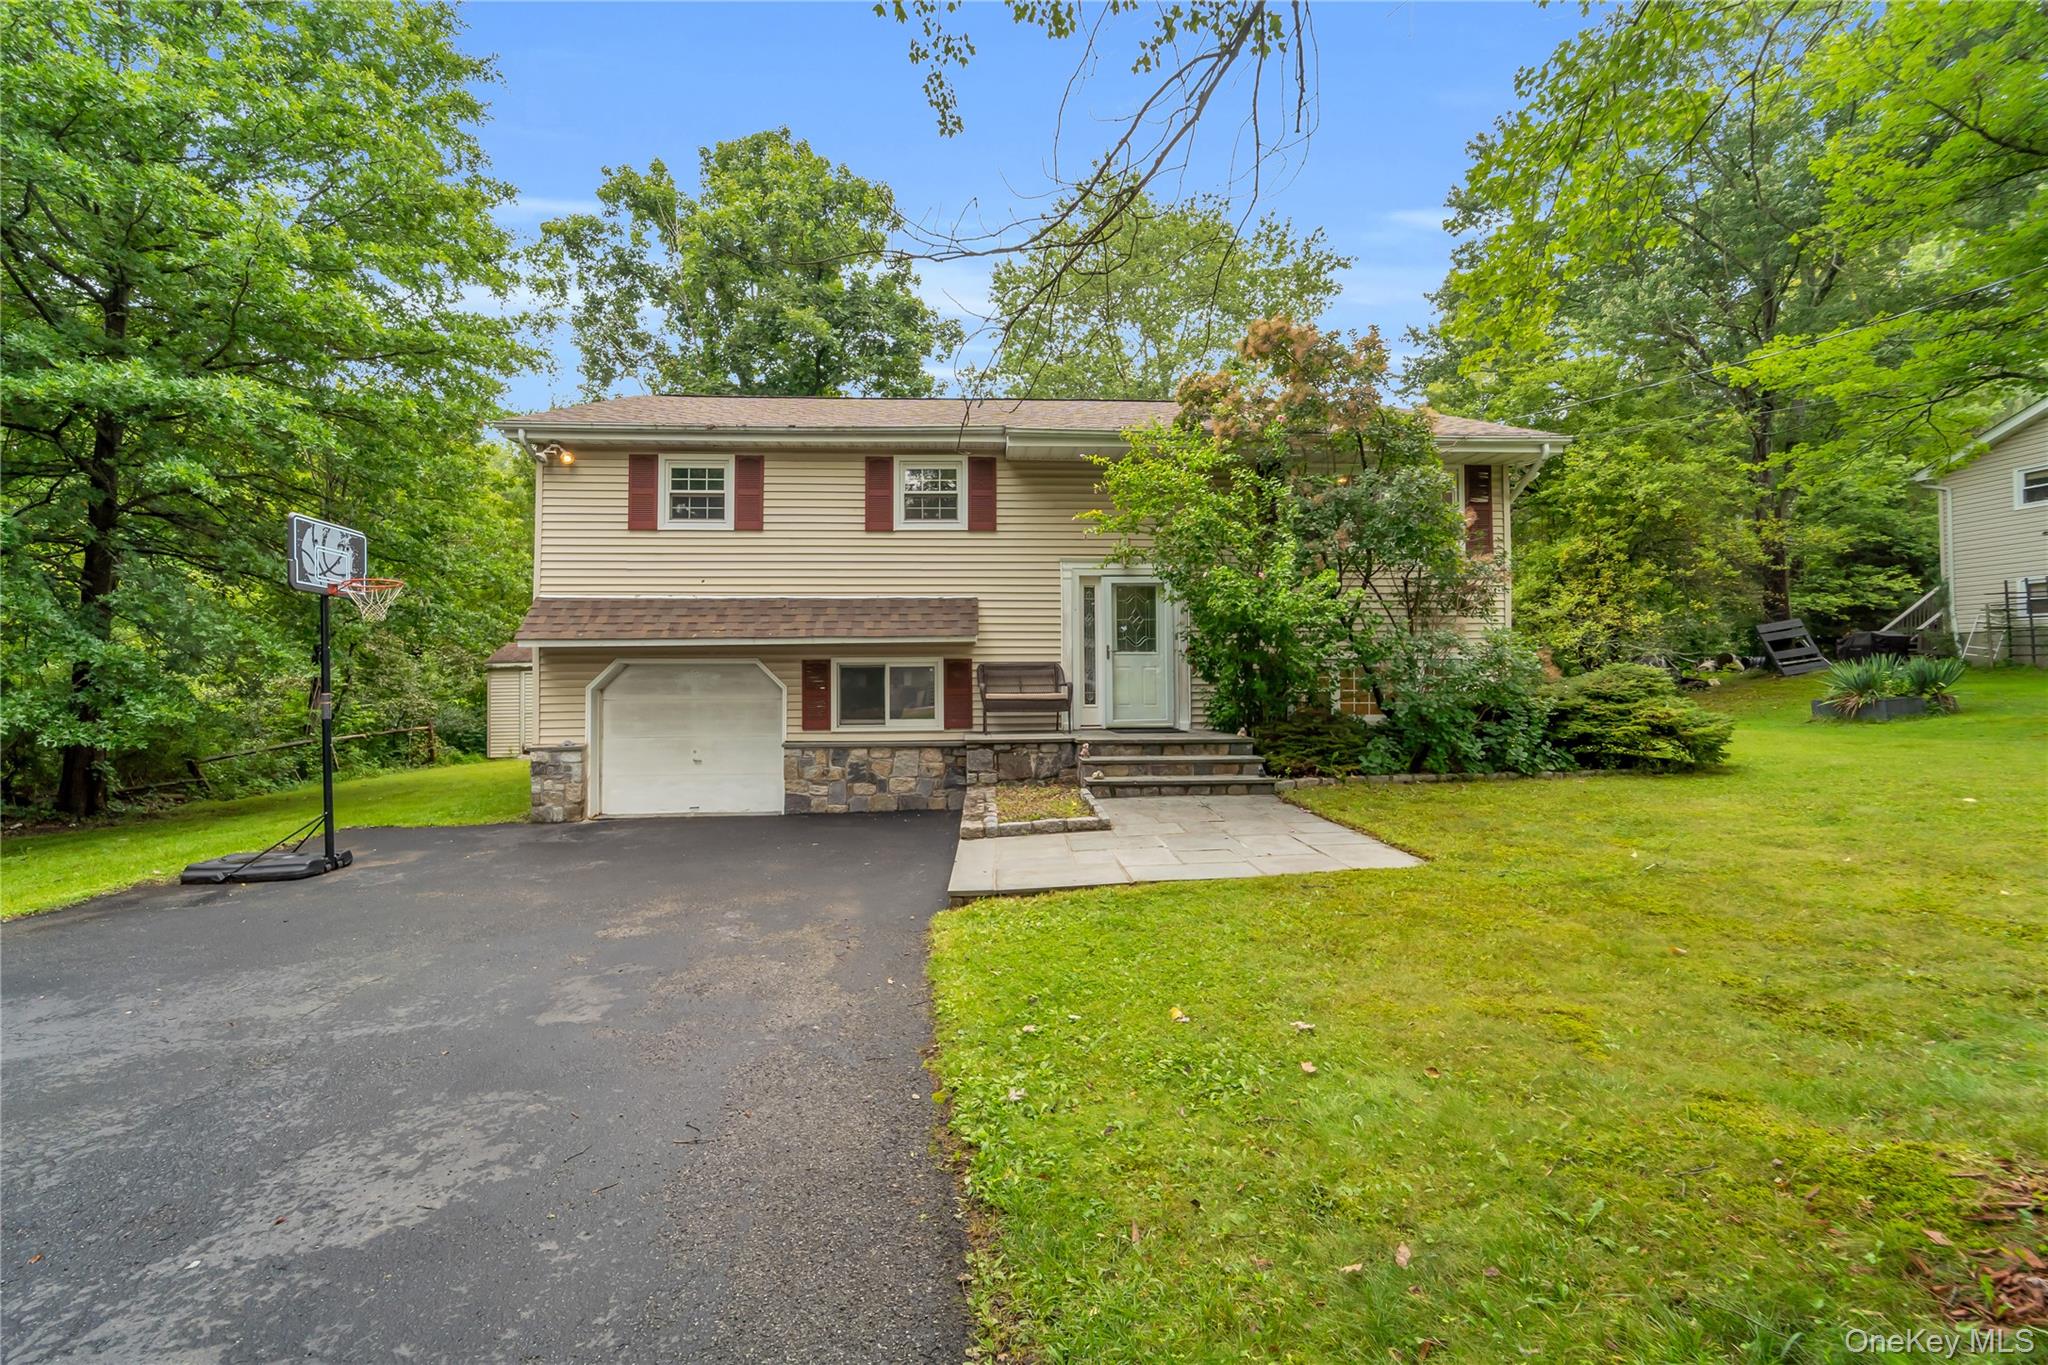
Welcome to 124 Northmore Dr, a charming Yorktown Heights home offering comfort, convenience, and an unbeatable location. Set in a desirable neighborhood, this inviting residence provides a wonderful opportunity to enjoy all that Yorktown has to offer. One of the area's standout features is the nearby former railway, now transformed into a scenic state trail--perfect for walking, jogging, biking, and enjoying the outdoors. Downtown shopping, dining, and everyday conveniences are also within easy walking distance, making errands and outings effortless. Enjoy summer days at the nearby Yorktown Town Pool, a favorite local destination for recreation and relaxation. With a great location, access to nature, and close proximity to downtown amenities, this home offers an ideal blend of suburban living and convenience.

4
beds

3
baths

2,021 Sq.Ft. LIVING AREA

9,344 Sq.Ft. lot

Features & Amenities

Interior

  • total bedrooms4
  • Total bathrooms3
  • full bathrooms2
  • half bathroom1
  • Laundry room In Basement, Laundry Room
  • Flooring Carpet, Hardwood, Tile
  • APPLIANCES Dishwasher, Dryer, Electric Range, Microwave, Refrigerator, Washer
  • other interior Features First Floor Bedroom, First Floor Full Bath, Ceiling Fan(s)

Area & Lot

  • Status Pending
  • Living Area2,021 Sq.Ft.
  • Total Area2,021 Sq.Ft.
  • Lot Area9,344 Sq.Ft.
  • MLS® ID1037160
  • TypeResidential
  • YEAR BUILT1975
  • Architecture StylesRanch
  • Elementary SchoolBrookside
  • Middle SchoolMildred E Strang Middle School
  • High SchoolYorktown High School
  • School DistrictYorktown

Exterior

  • Garage Space1.0
  • water SourcePublic
  • utilitiesTrash Collection Public
  • lot featuresBack Yard, Front Yard, Near Public Transit, Near School, Near Shops
  • parkingAttached, Garage
  • HEAT TYPEHot Water, Oil
  • AIR CONDITIONINGCentral Air
  • sewerPublic Sewer
  • other exterior FeaturesRain Gutters

Financial

  • Sales Price$739,000
  • Real Estate Tax $14,250/yr
Attilio Adamo

Attilio Adamo

image

Schedule a Showing

We would love to show you our beautiful property. Please select your preferred date and time below. An agent will be in touch shortly to confirm your appointment.

Schedule a Showing

We would love to show you our beautiful property. Please select your preferred date and time below. An agent will be in touch shortly to confirm your appointment.

Thank you for your interest in 124 Northmore Drive, Yorktown Heights, NY 10598. We are reviewing your request and will be in touch shortly!

Mortgage Calculator

Estimate your monthly mortgage payment, including the principal and interest, property taxes, and HOA. Adjust the values to generate a more accurate rate.

All estimates are provided for informational purposes only. Actual amounts may vary.
$0,000 Your Payment 20 15 65
$0,000 Your Payment

Submit an Offer

Offer Now

Follow Us on Instagram